Smart Architectural Planning for Better Homes
A successful construction project starts with the right design. GK Constructions provides architectural planning and building design services in Chennai, combining functionality, aesthetics, structural safety and efficient space planning.
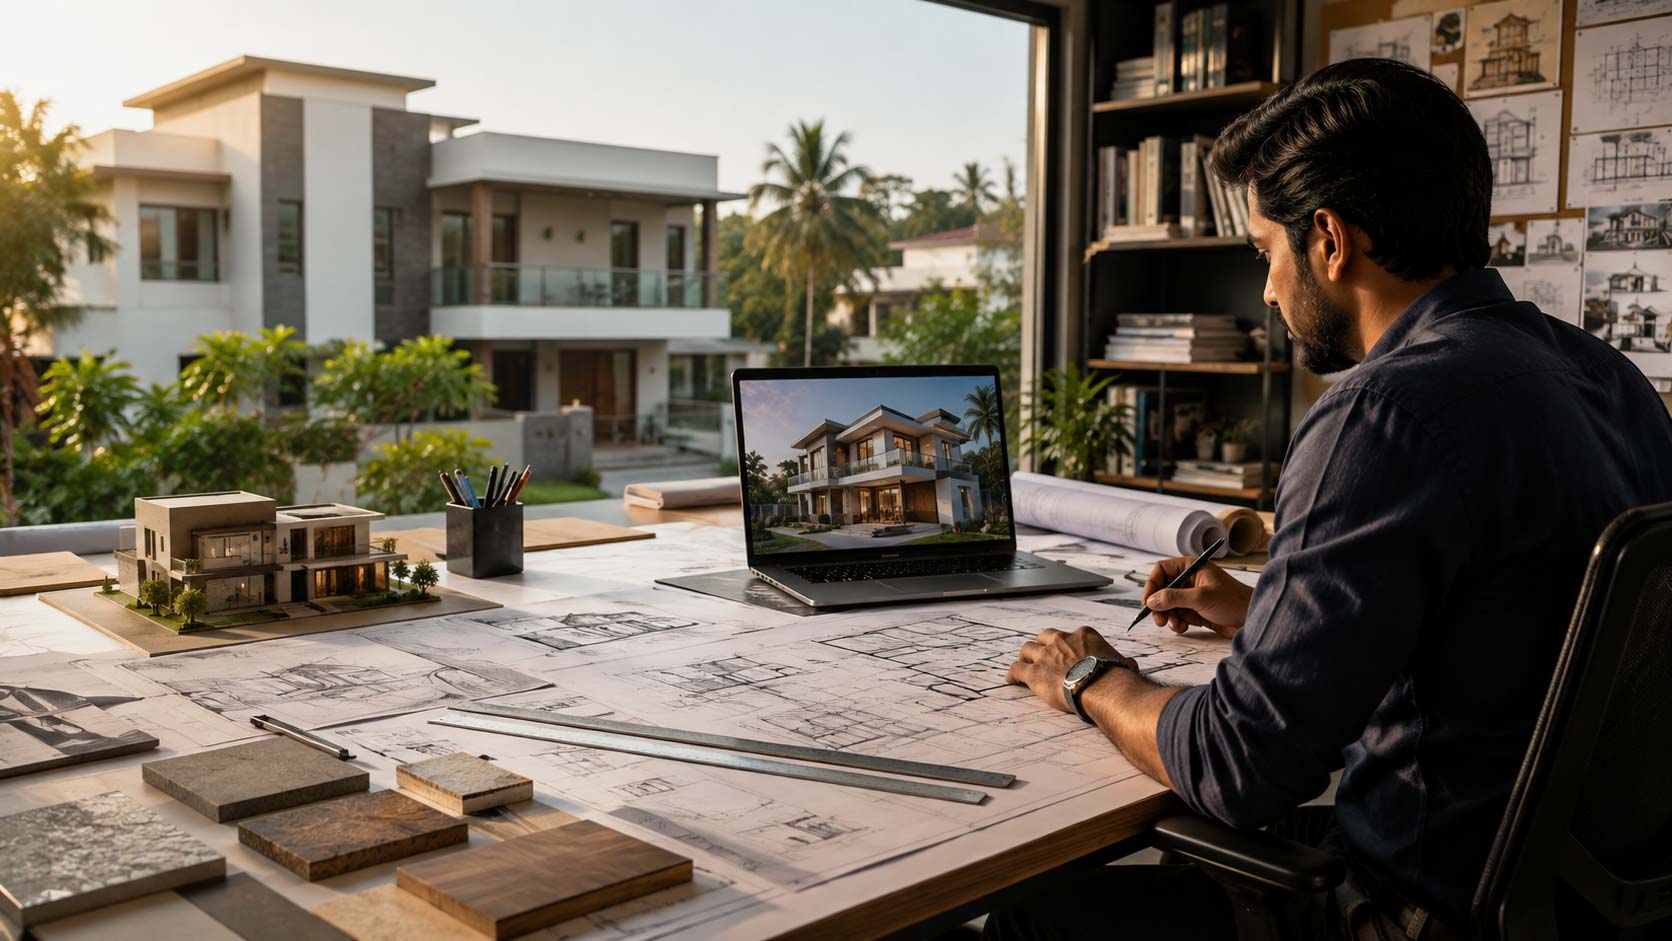
Functional layouts designed according to plot dimensions and Vastu.
Realistic exterior elevations that help visualize the final appearance.
Engineering-focused structural planning for safe and durable construction.
Guidance for applicable planning and local body approvals.
We design around plot dimensions, road-facing direction, setbacks, parking, natural lighting, ventilation, and family requirements.
Get Your House Plan ConsultationYes. GK Constructions provides architectural planning and design coordination for residential, villa, apartment and selected commercial projects in Chennai.
Yes. House plans can be developed based on your plot dimensions, road access, family requirements, parking needs, preferred room arrangement and applicable planning considerations.
Yes. Depending on the project scope, we can provide 2D floor planning and 3D exterior elevation concepts to help you understand the proposed building before construction.
Yes. Vastu preferences can be considered during the planning stage while balancing functionality, natural lighting, ventilation and practical space requirements.
Yes. We undertake suitable architectural planning projects in Perumbakkam, Shithalapakkam, OMR, Medavakkam and other Chennai locations, subject to project requirements.
Structural planning and engineering coordination can be incorporated into the construction project according to the specific building requirements and applicable standards.
Yes. A well-planned compact house can make efficient use of available space through appropriate room planning, circulation, storage, lighting and ventilation.
Yes. You can discuss your requirements with our team first and understand the appropriate planning and design scope before proceeding with construction.
We can provide guidance and coordination regarding applicable approval requirements. Actual approvals depend on the property, location, development regulations and relevant authorities.
Share your plot location, dimensions, site photographs or sketch and your basic requirements. Our team can discuss the appropriate architectural planning and design process.